158 Whitson Woods Pl, Stafford, VA 22554
- $541,990
- 4
- BD
- 4
- BA
- 2,336
- SqFt




- List Price
- $541,990
- Days on Market
- 4
- MLS#
- VAST2053318
- Status
- ACTIVE
- Type
- Townhome
- Style
- Traditional
- Year Built
- 2022
- Bedrooms
- 4
- Bathrooms
- 4
- Full-baths
- 3
- Half-baths
- 1
- County
- Stafford
- Neighborhood
- Whitson Woods
- Subdivision
- Whitson Woods
Property Description
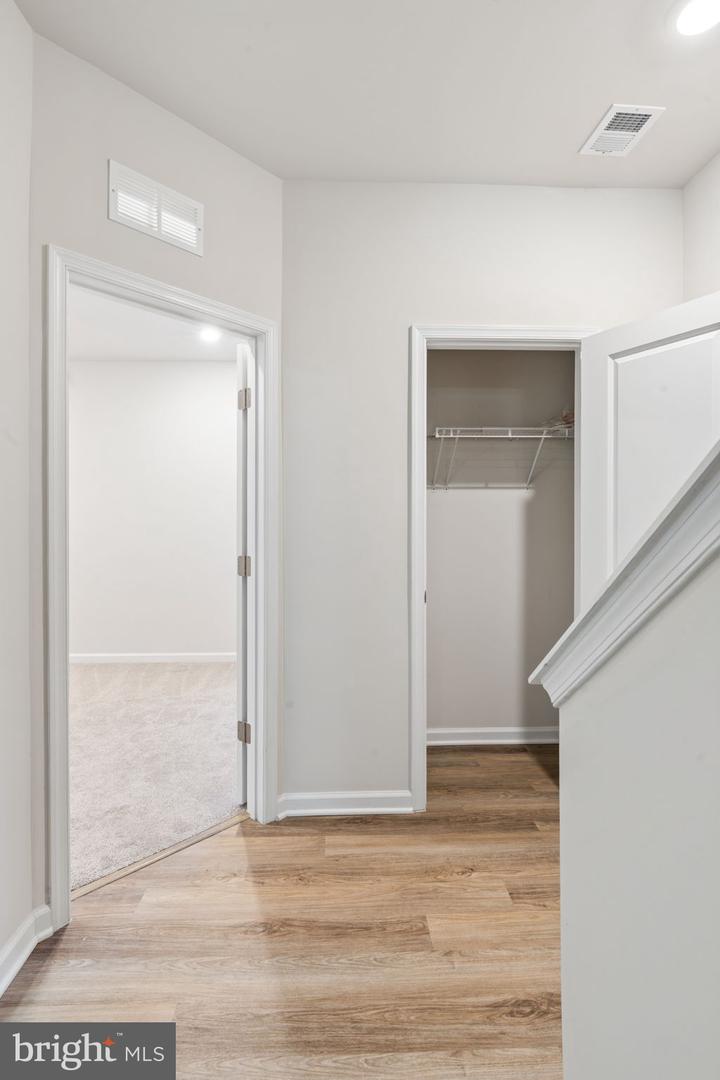
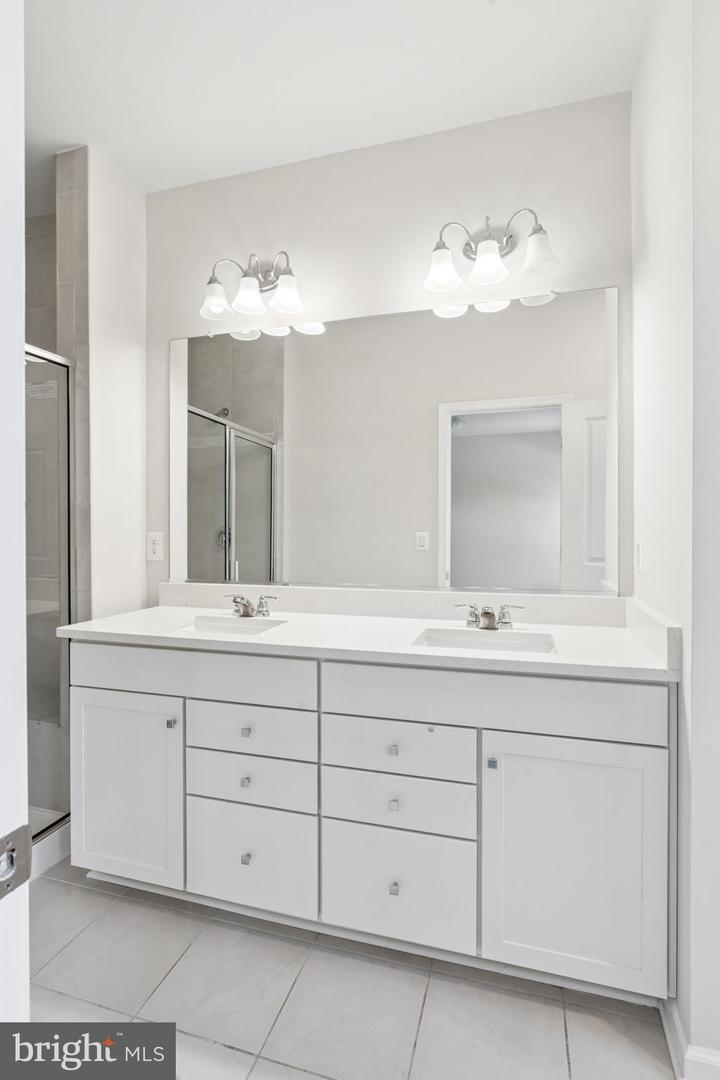
Welcome to 158 Whitson Woods Pl, a beautifully maintained 4-bedroom, 3.5-bathroom townhome offering approximately 2,346 square feet of thoughtfully designed living space. Built in 2022, this spacious three-level home combines modern finishes, an open-concept layout, and exceptional functionality. The main level features a bright and inviting living area that flows seamlessly into the dining space and upgraded chef’s kitchen, complete with a large island, upgraded countertops, stainless steel appliances, and ample cabinetry. Luxury vinyl plank flooring and an oak staircase add a sophisticated touch throughout the main living areas. Upstairs, the spacious primary suite offers a private retreat with an ensuite bathroom and walk-in closet, while two additional bedrooms provide plenty of room for family, guests, or a home office. The lower level includes an additional bedroom and full bathroom, making it ideal for guests, a home office, or flexible living space. Enjoy the privacy of a homesite with no homes directly behind you, along with an attached two-car garage and driveway parking. Conveniently located in Stafford with easy access to major commuter routes, shopping, dining, and everyday amenities. This home offers the space and feel of a single-family home with the convenience of townhome living. Don’t miss the opportunity to make this exceptional property your new home.
/u.realgeeks.media/rebrokerages/header.png)
Additional Information
- Acres
- 0.05
- Lot Size
- 2,178
- Living Area
- 2,336
- Cooling
- None
- Heating
- Programmable Thermostat
- Basement
- Yes
- Taxes
- $4,927
Mortgage Calculator
Listing courtesy of Green Homes Realty. Contact: 7034009633