501 Trainum Ln, Fredericksburg, VA 22406
- $835,000
- 4
- BD
- 3
- BA
- 3,124
- SqFt






- List Price
- $835,000
- Days on Market
- 5
- MLS#
- VAST2053294
- Status
- ACTIVE
- Type
- Single Family Residential
- Style
- Traditional, Colonial
- Year Built
- 2024
- Bedrooms
- 4
- Full-baths
- 3
- County
- Stafford
- Neighborhood
- Rivers Bluff
- Subdivision
- Rivers Bluff
Property Description
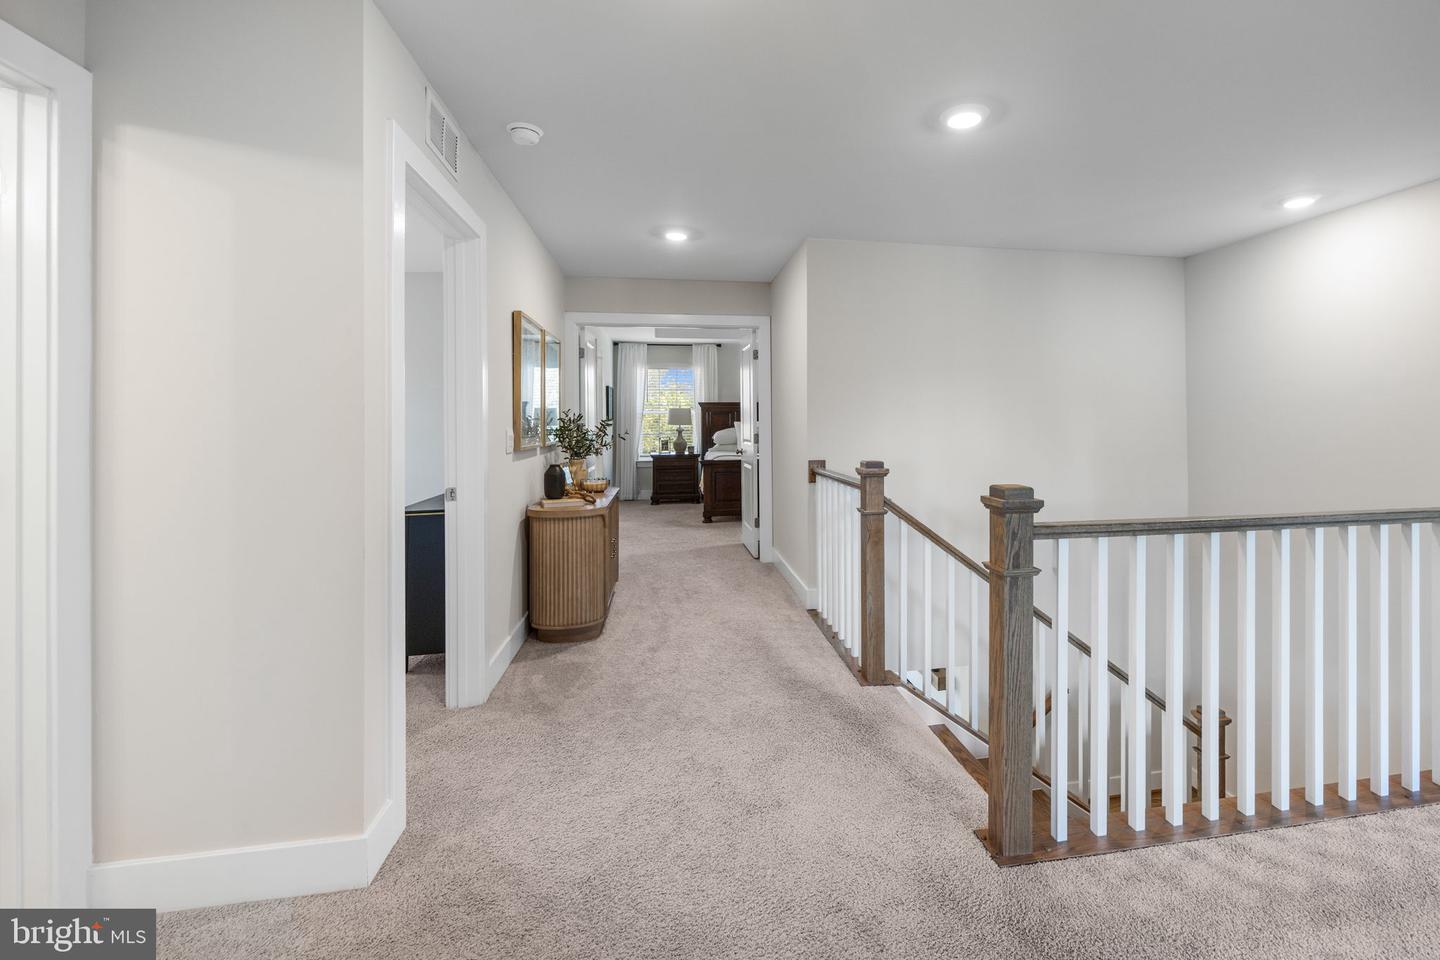
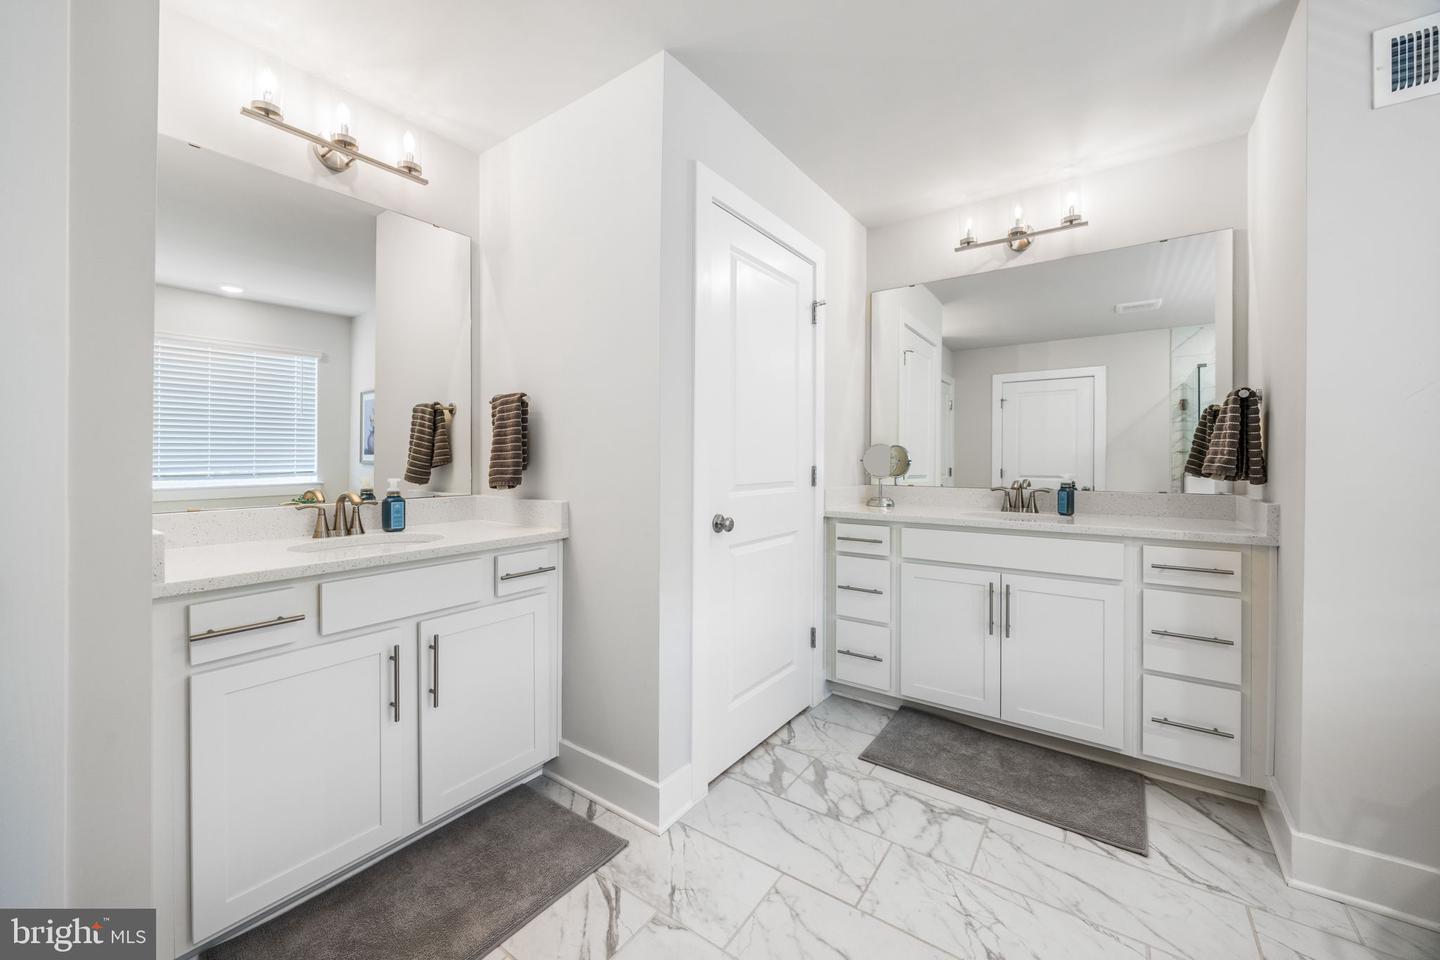
Nestled in the serene RIVERS BLUFF community, this stunning colonial home offers a perfect blend of comfort and modern living. Built in 2024, the property boasts 3,124 sq. ft. of thoughtfully designed space, featuring 4 spacious bedrooms and 3 luxurious bathrooms. The heart of the home is a gourmet kitchen, complete with stainless steel appliances, a six-burner stove, and upgraded countertops, seamlessly flowing into a cozy family room—ideal for entertaining or quiet evenings in. Natural light pours through double-pane windows, highlighting the elegant crown moldings and warm, welcoming color palette of the home. The open floor plan enhances the sense of space, while the inviting entry-level bedroom and walk-in closets provide convenience and comfort. Enjoy relaxing evenings by the electric fireplace or unwind in the primary bath's soaking tub. The partially finished lower level offers a roug- in bathroom and additional space for a bedroom or flex space. Step outside to your expansive 3.71-acre lot, where a partly wooded landscape offers tranquility and privacy. The cul-de-sac location ensures minimal traffic, making it a peaceful retreat. With an attached three-car garage and ample driveway space, parking is never a concern. This suburban gem is not just a house; it’s a place to create lasting memories. Experience the perfect balance of modern amenities and natural beauty in a community that feels like home. Close to commuter parking, HOV access, VRE, shopping, schools and a short drive to Quantico MCB. Don’t miss the opportunity to make this exquisite property your own!
/u.realgeeks.media/rebrokerages/header.png)
Additional Information
- Acres
- 3.71
- Lot Size
- 161,607
- Living Area
- 3,124
- Lot Description
- Cul-de-sac, Landscaping, No Thru Street, Rear Yard, Partly Wooded, Trees/Wooded, Corner, Front Yard, SideYard(s)
- Elementary School
- Hartwood
- Middle School
- T. Benton Gayle
- High School
- Hartwood High School
- Roof
- Architectural Shingle
- Fireplace Description
- Electric
- Appliances
- Built-In Microwave, Dishwasher, Disposal, Energy Efficient Appliances, Exhaust Fan, Oven - Self Cleaning, Oven - Single, Oven - Wall, Range Hood, Six Burner Stove, Stainless Steel Appliances, Washer/Dryer Hookups Only, Water Heater
- Cooling
- Programmable Thermostat, Central A/C
- Heating
- Forced Air, Programmable Thermostat, Heat Pump(s)
- Basement
- Yes
- Taxes
- $6,777
Mortgage Calculator
Listing courtesy of Century 21 Redwood Realty. Contact: