37 Serene Hills Dr, Fredericksburg, VA 22406
- $875,000
- 5
- BD
- 5
- BA
- 4,154
- SqFt




- List Price
- $875,000
- Days on Market
- 0
- MLS#
- VAST2052314
- Status
- COMING SOON
- Type
- Single Family Residential
- Style
- Traditional
- Year Built
- 2009
- Bedrooms
- 5
- Full-baths
- 4
- Half-baths
- 1
- County
- Stafford
- Neighborhood
- Tavern Gate Estates
- Subdivision
- Tavern Gate Estates
Property Description
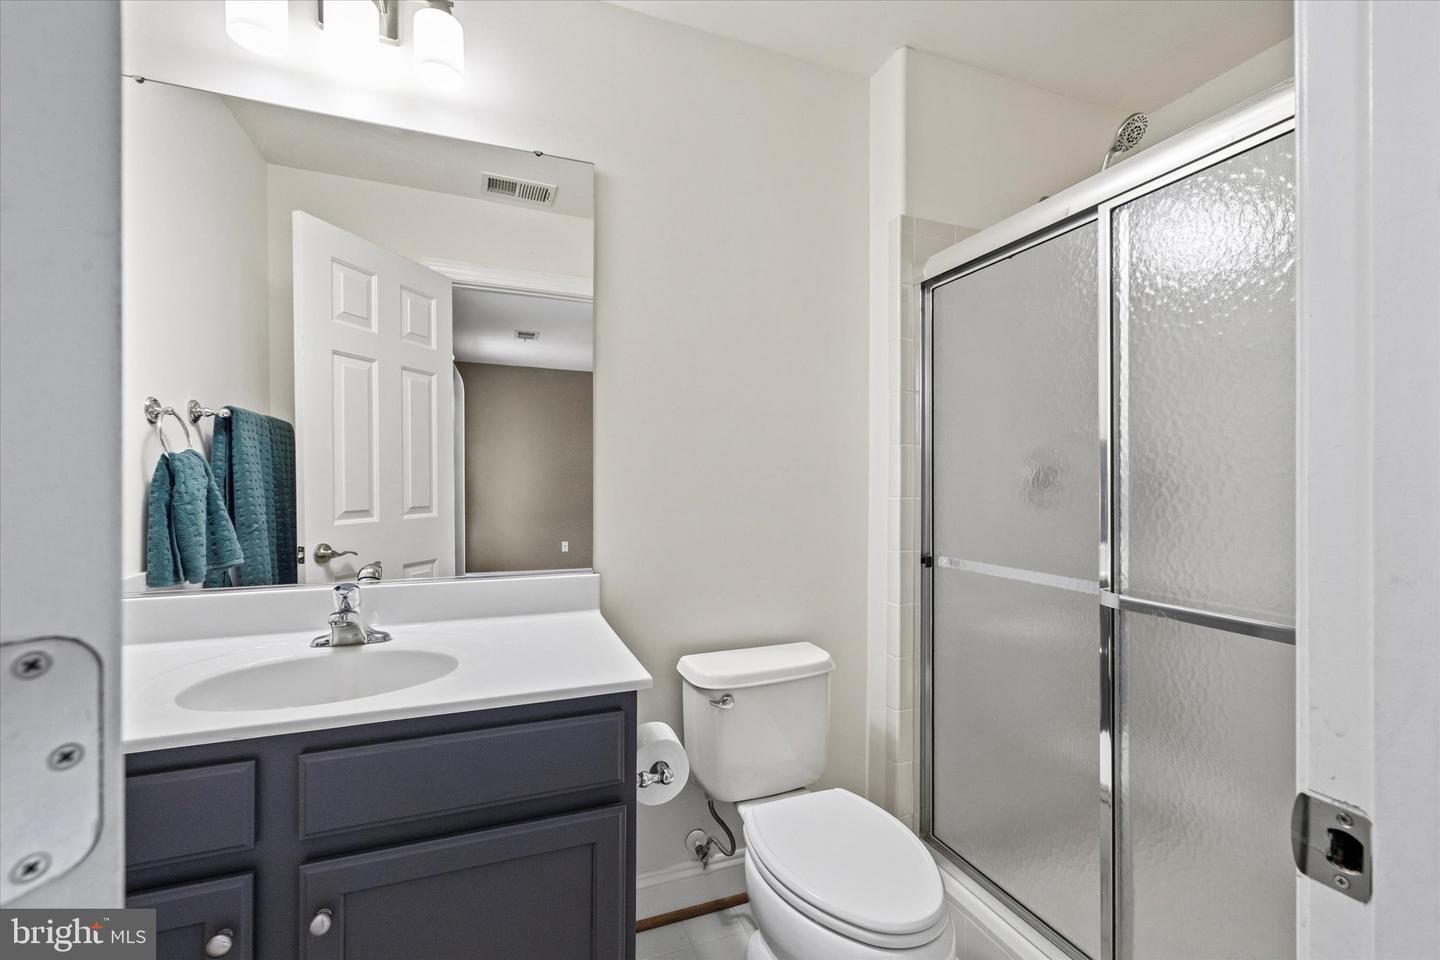
Welcome Home to 37 Serene Hills! Nestled in the sought-after enclave of Tavern Gate, a tranquil dual cul-de-sac community small enough to know your neighbors and big enough to accommodate your morning run, this gracious estate offers over 6,000 square feet of living space with room to grow. Greet your guests or enjoy your morning coffee on the classic Southern-style front porch. Step inside to an inspiring two-story foyer crowned by a gorgeous curved staircase. To your left, a formal dining room connects to the kitchen via a butler's pantry. To your right, a formal living room leads into a beautiful sunroom with its own private balcony. Off the main hall, you'll find a powder room and a private home office. The two-story family room is anchored by a gas fireplace and framed by calming views of your own private forest. The gourmet kitchen is a chef's dream, featuring dual ovens, a spacious island perfect for entertaining, a breakfast area with access to the back deck, a pantry, sweeping forest views, and a convenient back staircase. An oversized laundry room doubles as a mudroom off the back hall, providing easy access to the attached 3-car garage. Upstairs, the primary suite impresses with a cathedral ceiling, private sitting area, dual walk-in closets, and a spa-like ensuite with dual vanities, an oversized walk-in shower, private water closet, and a soaking tub. Down the hall, bedroom two offers a spacious closet and its own private ensuite bath, while bedrooms three and four flank a shared hall bath on the north side of the home. The walkout lower level opens up a world of possibilities, with full daylight windows and direct access to a fenced backyard. This level includes an additional bedroom, a full bathroom, and generous flexible space suited to almost any need, from a private guest apartment to the ultimate recreation retreat. Two unfinished storage closets on this level offer even more room to expand. Outside, an oversized driveway provides ample parking for an RV or other toys, complete with plug-in support. The side yard is an ideal play space, easily overseen from the primary suite, and private trails circle the property, offering scenic views of nature at every turn. Location & Lifestyle: Enjoy easy access to Route 610 (Garrisonville Road) and Route 17 (Warrenton Road) for all your daily essentials. Nearby recreation abounds, from golf at The Gauntlet and fishing at Curtis Lake to tennis, pickleball, and disc golf at Curtis Park, home to the Mark Lenzi Olympic Swimming Pool. Equestrian enthusiasts will love the excellent riding academies throughout Hartwood. Commuters will appreciate convenient local commuter lots offering both bus and slug line access to and from D.C. and Northern Virginia. Perfectly situated midway between Richmond and D.C., travelers have plenty of options between Dulles, Reagan, and Richmond International airports. This gracious traditional home offers more than 6,000 square feet of total living space and is ready to welcome you home. Option to assume current VA loan at 2.75%
/u.realgeeks.media/rebrokerages/header.png)
Additional Information
- Acres
- 3.29
- Lot Size
- 143,312
- Living Area
- 4,154
- Lot Description
- Backs to Trees, Cul-de-sac, Front Yard, Landscaping, No Thru Street, Partly Wooded, Premium, Rear Yard, SideYard(s), Trees/Wooded
- Exterior Features
- Gutter System
- Elementary School
- Margaret Brent
- Middle School
- Rodney Thompson
- High School
- Mountain View
- Fireplace Description
- Fireplace - Glass Doors, Gas/Propane, Mantel(s)
- Appliances
- Cooktop - Down Draft, Dishwasher, Disposal, Dryer, Energy Efficient Appliances, ENERGY STAR Clothes Washer, Exhaust Fan, Oven - Double, Refrigerator, Stainless Steel Appliances, Washer, Water Heater
- Cooling
- Central A/C
- Heating
- Forced Air
- Basement
- Yes
- Taxes
- $8,834
Mortgage Calculator
Listing courtesy of Coldwell Banker Elite. Contact: 5403730100