44621 Uptown Row Dr, Ashburn, VA 20147
- $1,285,000
- 4
- BD
- 5
- BA
- 3,272
- SqFt






- List Price
- $1,285,000
- Days on Market
- 0
- MLS#
- VALO2133244
- Status
- ACTIVE
- Type
- Townhome
- Style
- Contemporary
- Year Built
- 2019
- Bedrooms
- 4
- Bathrooms
- 5
- Full-baths
- 4
- Half-baths
- 1
- County
- Loudoun
- Neighborhood
- One Loudoun
- Subdivision
- One Loudoun
Property Description
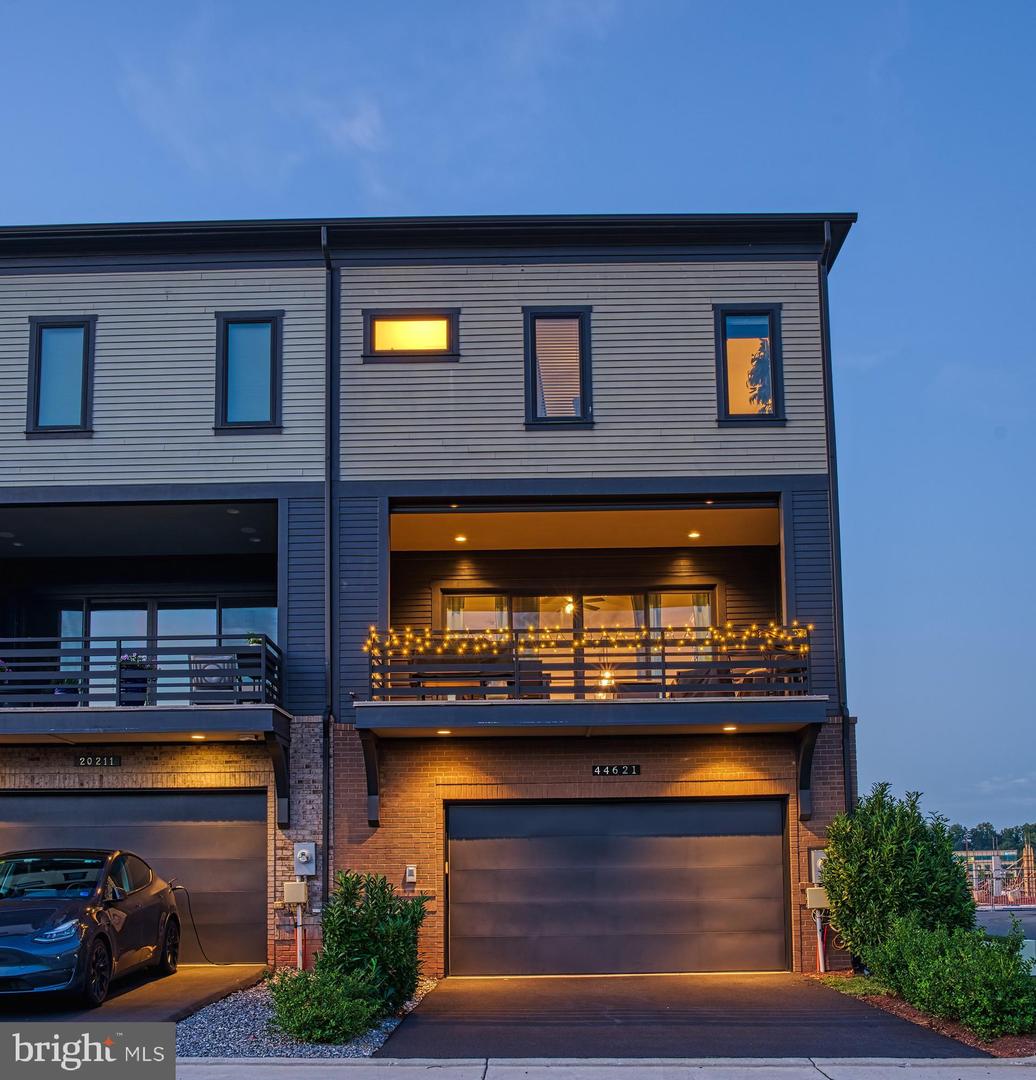
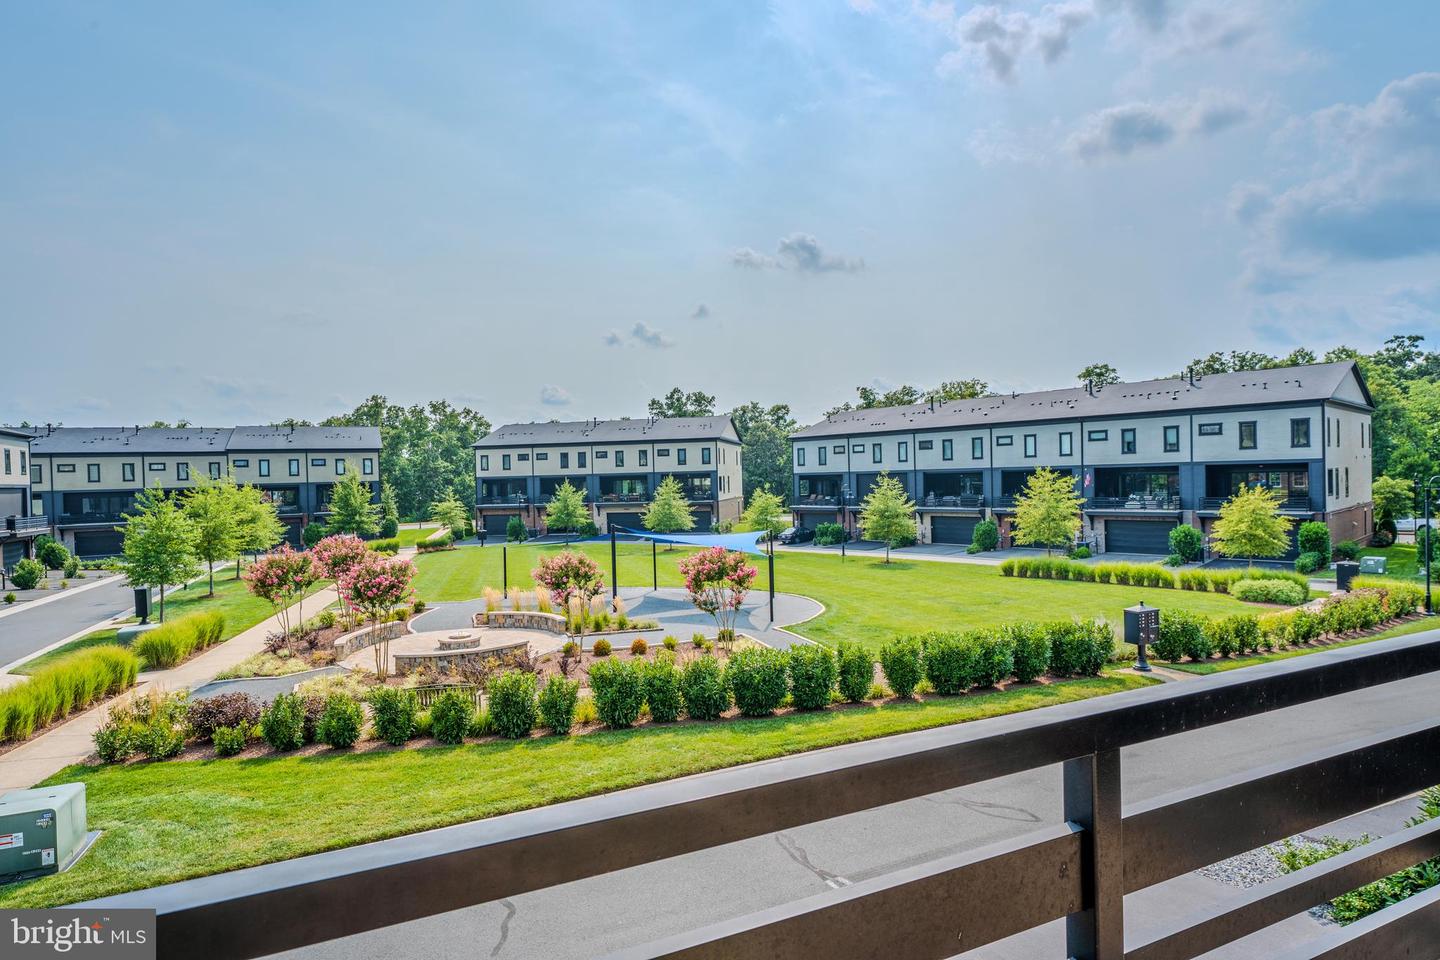
This stunning end-unit brick Miller and Smith townhome is situated in a prime location at One Loudoun backing to green space overlooking a quaint park. It's just a few steps from Central Park, ample shopping, delicious dining, the Club and the Barn at One Loudoun! This beautifully appointed 4-bedroom, 4.5-bathroom home includes an entry level bedroom with ensuite bathroom that is designed for both comfort and convenience. It features a covered porch with motorized screen, creating the perfect outdoor living space. Other features include full home water filtrations system, oversized garage that has been enhanced with durable Polyaspartic garage flooring and two 3'x8' motorized storage shelves maximizing both functionality and organization. Inside, the spacious primary suite includes a thoughtfully updated custom walk-in closet, recently added new gas furnace (2025), whole-house water filtration system (2025) and professionally updated landscaping (2026), all to provide peace of mind and modern convenience. The open floor plan on the main level was created for relaxed living and festive entertainment. With dark hardwood floors, stainless steel appliances, expansive center island with granite countertops and double sliding doors from the great room to the covered balcony. With its premium end-unit location, exceptional upgrades, and unbeatable proximity to One Loudoun's shopping, dining, and recreation, this move-in-ready townhome offers the perfect blend of luxury, convenience, and low-maintenance living. Enjoy a quick walk to popular restaurants like Eddie Merlots, Uncle Julio's, then stop in Arhaus, Barnes & Noble and soon, Pottery Barn, William Sonoma. Nearby access to Dulles International Airport, Top Golf, Kincaid, XCal, Silver Line Metro, Washington and Old Dominion Trail, Wegmans, award winning golf courses... and the lush Loudoun countryside bustling with the latest wineries and breweries.
/u.realgeeks.media/rebrokerages/header.png)
Additional Information
- Acres
- 0.08
- Lot Size
- 3,484
- Living Area
- 3,272
- Elementary School
- Steuart W. Weller
- Middle School
- Belmont Ridge
- High School
- Riverside
- Cooling
- Central A/C
- Heating
- Forced Air
- Pool
- Yes
- Taxes
- $9,484
Mortgage Calculator
Listing courtesy of Pearson Smith Realty, LLC. Contact: listinginquires@pearsonsmithrealty.com