42788 Cedar Hedge Street, Chantilly, VA 20152
- $660,000
- 3
- BD
- 3
- BA
- 2,200
- SqFt




- Sold Price
- $660,000
- List Price
- $635,000
- Days on Market
- 5
- Closing Date
- Jul 28, 2026
- MLS#
- VALO2125656
- Status
- CLOSED
- Type
- Townhome
- Style
- Colonial
- Year Built
- 2001
- Bedrooms
- 3
- Bathrooms
- 3
- Full-baths
- 2
- Half-baths
- 1
- County
- Loudoun
- Neighborhood
- South Riding
- Subdivision
- South Riding
Property Description
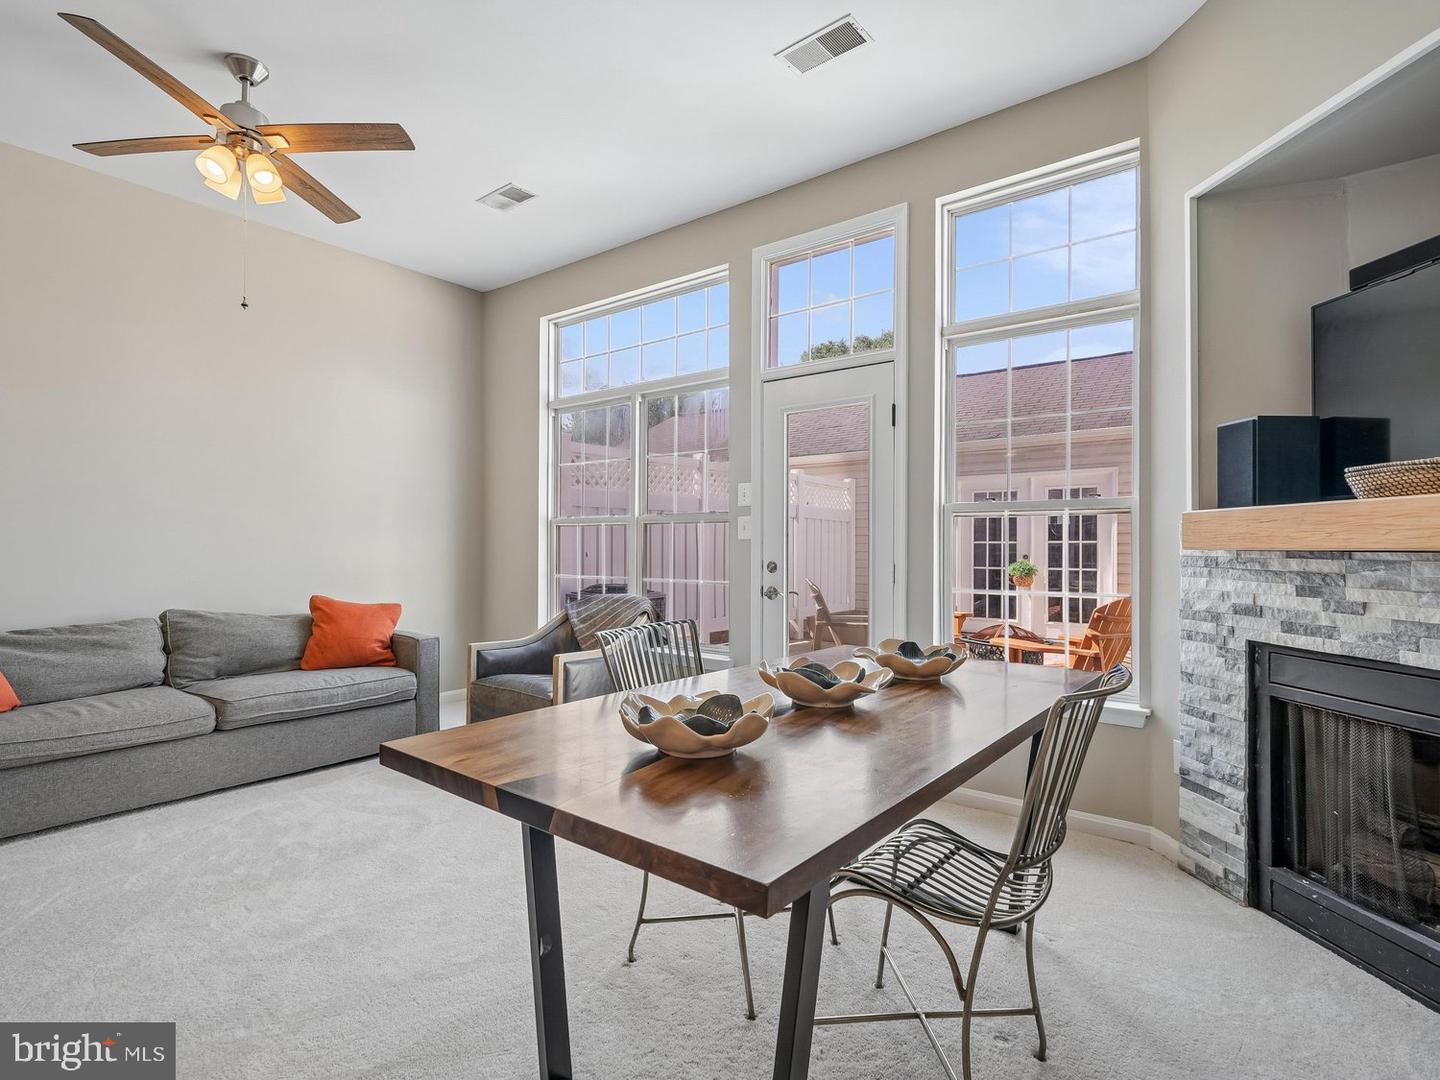
****ASSUMABLE VA LOAN of 2.5% - PLEASE NOTE - BUYER MUST HAVE THEIR OWN ELIGIBILITY **** CALL FOR DETAILS. Beautiful 3 level Townhome with detached TWO CAR GARAGE. This home has three bedrooms and 2 1/2 bathrooms. A large patio off of the kitchen level with loads of privacy and a great place to enjoy a meal or morning coffee! The main level has an open concept kitchen AND and island with seating. Loads of cabinetry and storage and a great sized pantry! Brand new granite counters, custom backsplash, sink and faucet! The family room has a vaulted ceiling and a custom stacked stone gas fireplace and is bright and sunny! FRESH PAINT and NEW CARPET THROUGHOUT! Off the main level is a study/home office (or home gym!). The rooms and closets in this home are SPACIOUS! Wait until you see the size of the closets for each room - and plenty of additional flex space with the lofts upstairs! Water heater (2022), Garage Door Opener/Garage Door replaced, front and rear hose bibs replaced, Primary bathroom custom shower door replaced.
/u.realgeeks.media/rebrokerages/header.png)
Additional Information
- Acres
- 0.04
- Lot Size
- 1,742
- Living Area
- 2,200
- Elementary School
- Hutchison Farm
- Middle School
- J. Michael Lunsford
- High School
- Freedom
- Fireplace Description
- Gas/Propane, Fireplace - Glass Doors, Mantel(s), Screen
- Cooling
- Central A/C
- Heating
- Forced Air
- Pool
- Yes
- Taxes
- $4,833
Mortgage Calculator
Listing courtesy of Samson Properties. Contact:
Selling Office: .