12161 Penderview Ter Unit #935, Fairfax, VA 22033
- $339,000
- 2
- BD
- 1
- BA
- 876
- SqFt




- List Price
- $339,000
- Days on Market
- 3
- MLS#
- VAFX2329986
- Status
- ACTIVE
- Type
- Condo
- Style
- Other
- Year Built
- 1988
- Bedrooms
- 2
- Bathrooms
- 1
- Full-baths
- 1
- County
- Fairfax
- Neighborhood
- Penderbrook Square Condominiums
- Subdivision
- Penderbrook Square Condominiums
Property Description
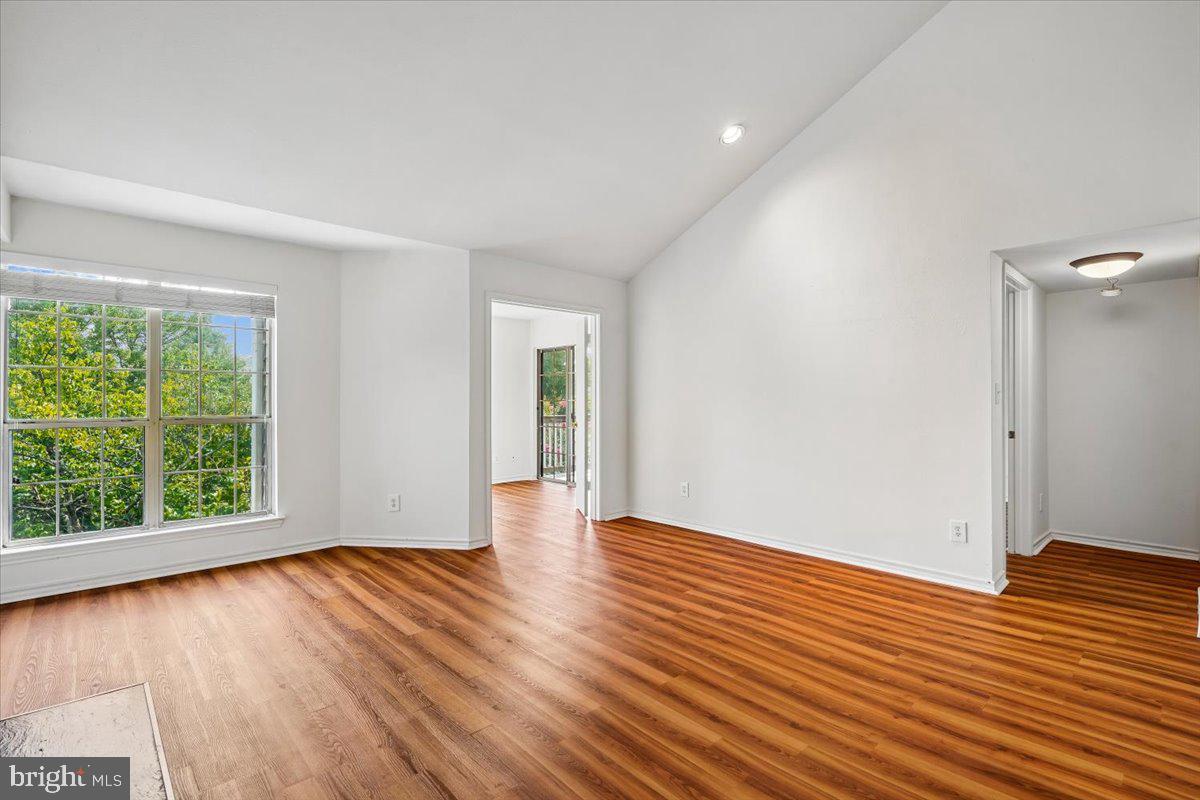
Oakton High school, Franklin Middle and Waples Mill Elementary!!! Welcome to this beautiful sought-after Penderbrook Square Condominium community, offers a spacious 2BR/1FB well maintained third floor layout designed for both comfort and convenience. This home features an open-concept living , wooden floors throughout the home, two bedrooms, one full bath, and a private outdoor patio. The spacious main living area is bathed with plenty of sun light that creates a warm and welcoming atmosphere. Living room has a fire place and custom shelves. Primary bedroom has a spacious walk in closet. The patio has a storage space for extra storage. Washer/Dryer in unit. Water heater-2017. The property also includes one assigned parking space (194) along with ample guest parking. Residents enjoy access to an impressive collection of amenities to include pools, fitness centers, clubhouse spaces, playgrounds, grilling areas, basketball, pickleball, and tennis courts, scenic walking trails, and discounted golf privileges at the Penderbrook Golf Course. Ideally located near shopping, dining, commuter routes, and public transportation, this home offers the perfect blend of low-maintenance living and active community lifestyle. Residents enjoy access to both fitness centers with group classes, and a nationally accredited 18-hole golf course, plus miles of walking and biking trails throughout the neighborhood. Conveniently located near Fairfax Corner, Fair Oaks Mall, shopping, dining, and entertainment, with easy access to Route 50, I-66, Fairfax County Parkway, Reston, Tysons, and Washington, DC, offering a perfect blend of comfort, recreation, and commuter convenience in the heart of Fairfax.
/u.realgeeks.media/rebrokerages/header.png)
Additional Information
- Living Area
- 876
- Elementary School
- Waples Mill
- Middle School
- Franklin
- High School
- Oakton
- Fireplace Description
- Screen
- Appliances
- Built-In Microwave, Dishwasher, Disposal, Dryer, Oven/Range - Electric, Refrigerator, Washer, Washer/Dryer Stacked
- Cooling
- Central A/C
- Heating
- Heat Pump(s), 90% Forced Air
- Pool
- Yes
- Taxes
- $3,677
Mortgage Calculator
Listing courtesy of Samson Properties. Contact: 7033788810