1326 Hammock Way, Lancaster, PA 17601
- $575,000
- 3
- BD
- 3
- BA
- 2,448
- SqFt




- Sold Price
- $575,000
- List Price
- $575,000
- Days on Market
- 12
- Closing Date
- Jul 28, 2026
- MLS#
- PALA2086774
- Status
- CLOSED
- Type
- Single Family Residential
- Style
- Traditional
- Year Built
- 2008
- Bedrooms
- 3
- Full-baths
- 2
- Half-baths
- 1
- County
- Lancaster
- Region
- East Hempfield Twp (10529)
- Neighborhood
- Veranda
- Subdivision
- Veranda
Property Description
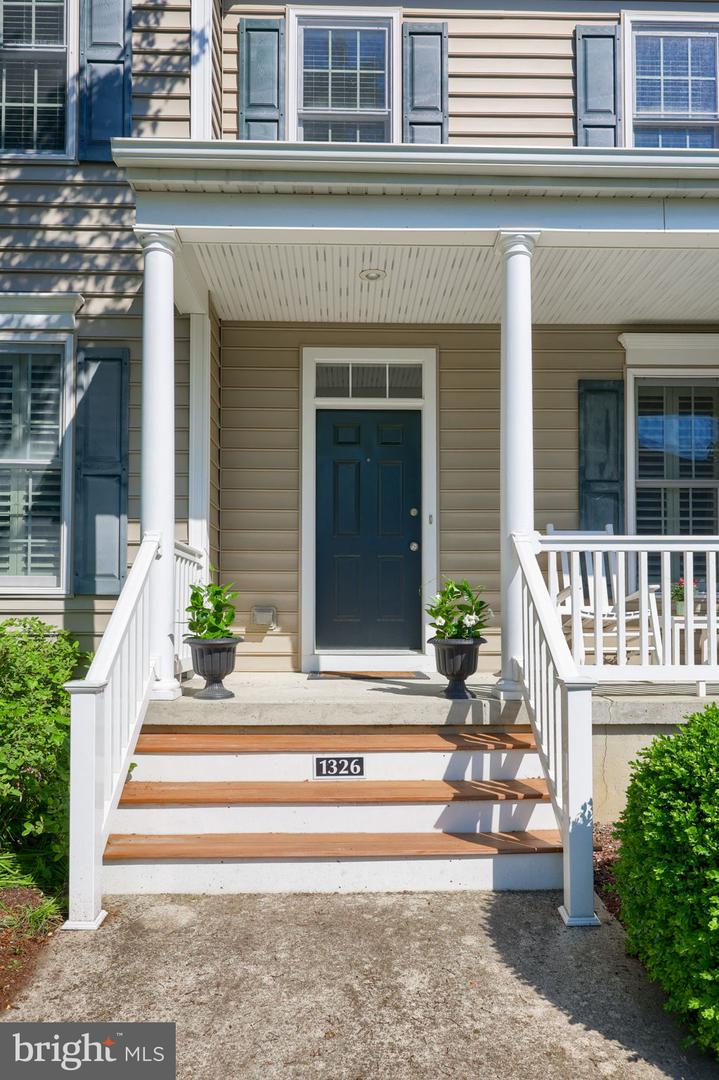
Welcome to your dream home in the highly desirable Veranda neighborhood! This stunning two-story detached home offers the perfect blend of elegance, comfort, and functionality. From the moment you arrive, the welcoming front porch invites you to unwind and enjoy peaceful evenings along the tree-lined streets. Step inside to a spacious entryway with 9' ceilings that flow seamlessly throughout the entire home. The entry is flanked by a formal dining room—ideal for hosting dinner parties—and a dedicated office featuring custom built-in bookshelves, perfect for working from home or curling up with a good book. Gleaming hardwood floors lead you into the heart of the home—an open-concept kitchen and family room designed for both everyday living and entertaining. The kitchen boasts stainless steel appliances, abundant pantry space, a sunny casual dining/breakfast area, and a large kitchen island with counter seating. The family room is bathed in natural light and features upgraded plantation shutter window treatments and a cozy gas fireplace—the perfect spot to relax. Upstairs, a versatile loft space offers additional living or work space. You’ll also find three spacious bedrooms and two full bathrooms. The primary suite is a true retreat, complete with walk-in closet space and a private bathroom featuring a double bowl vanity, separate shower, and soaking tub. The other two bedrooms share a well-appointed main bathroom with a combo tub/shower and a large vanity. The full finished basement and attached 2-car garage provide endless storage space and room for future expansion or additional living areas. Step outside to the rear of the home, where a large deck leads to a spacious yard. Enjoy direct access to the community’s scenic walking paths, which wind past peaceful ponds and open space—perfect for morning jogs, evening strolls, or simply soaking in the beauty of Veranda.
/u.realgeeks.media/rebrokerages/header.png)
Additional Information
- Acres
- 0.23
- Lot Size
- 10,018
- Living Area
- 2,448
- Lot Description
- Front Yard, Landscaping, PUD, Rear Yard
- Exterior Features
- Exterior Lighting, Sidewalks, Street Lights
- Roof
- Composite, Shingle
- Fireplace Description
- Gas/Propane
- Appliances
- Built-In Microwave, Built-In Range, Dishwasher, Disposal, Dryer, Oven - Double, Oven - Wall, Oven/Range - Electric, Refrigerator, Washer
- Cooling
- Central A/C
- Heating
- Forced Air, Programmable Thermostat
- Basement
- Yes
- Taxes
- $8,825
Mortgage Calculator
Listing courtesy of Berkshire Hathaway HomeServices Homesale Realty. Contact:
Selling Office: .