16708 Cashell Rd, Rockville, MD 20853
- $2,000,000
- 5
- BD
- 5
- BA
- 4,021
- SqFt








- List Price
- $2,000,000
- Days on Market
- 3
- MLS#
- MDMC2230036
- Status
- ACTIVE
- Type
- Single Family Residential
- Style
- Contemporary
- Year Built
- 2026
- Bedrooms
- 5
- Full-baths
- 5
- County
- Montgomery
- Neighborhood
- Cashell Woods
- Subdivision
- Cashell Woods
Property Description
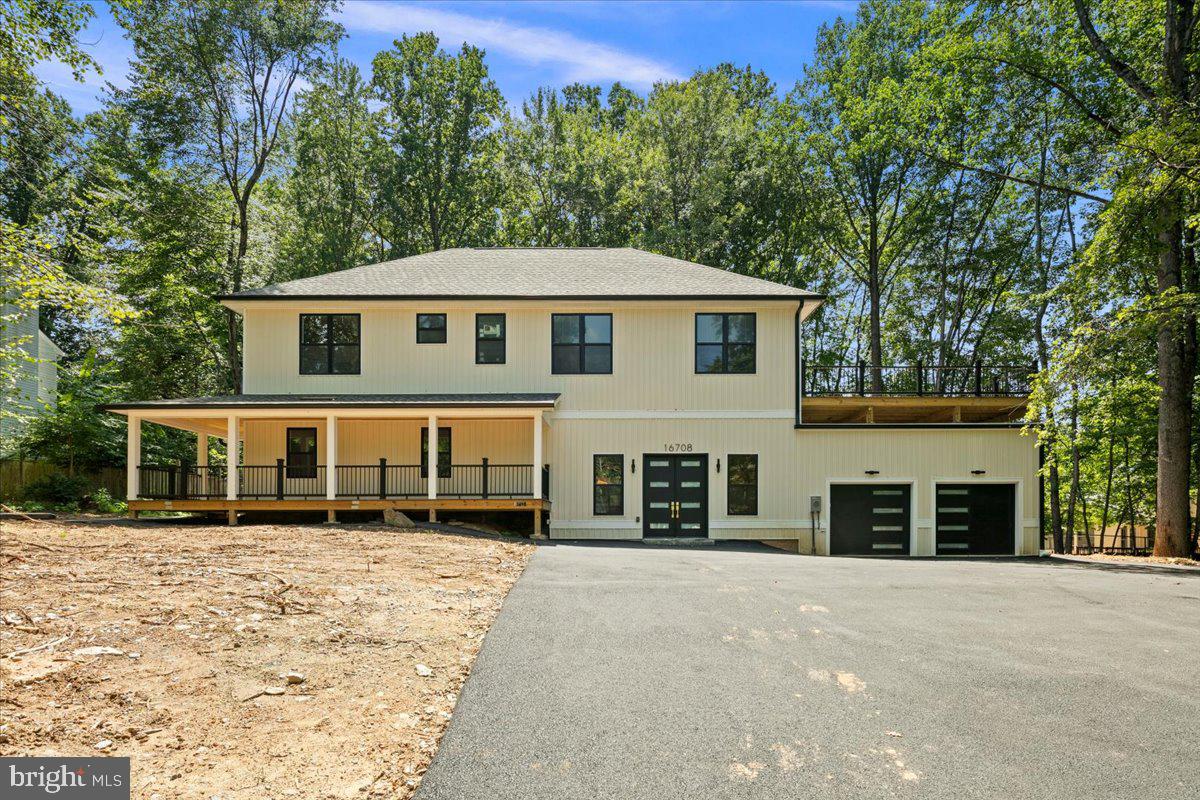
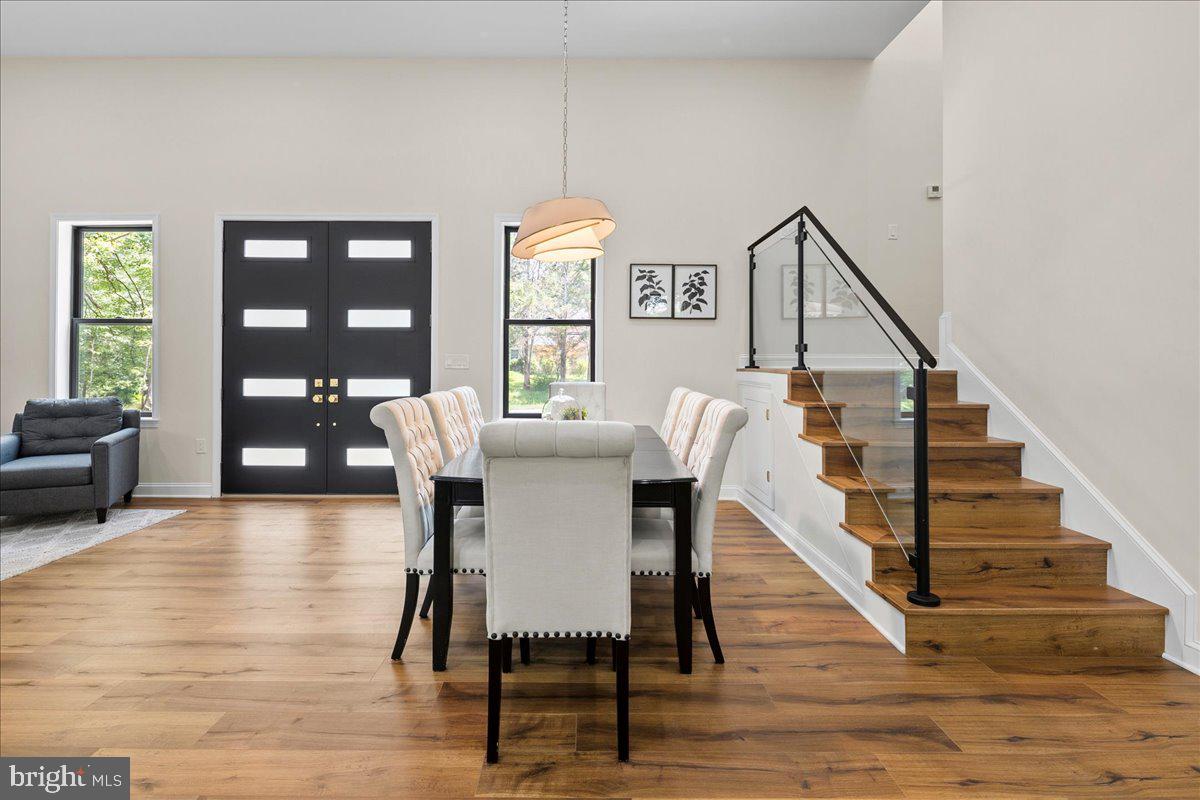
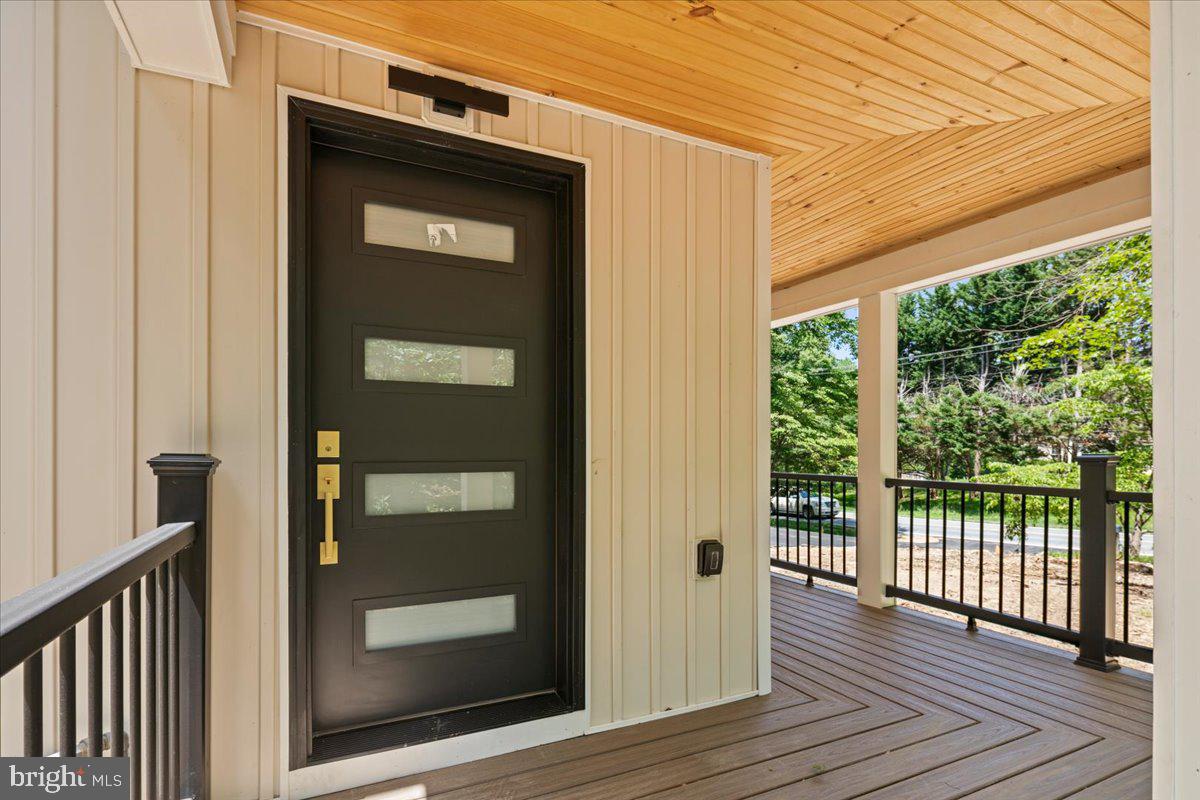
This unique new construction home offers nearly 5,000 square feet of living space with 5 bedrooms, 5 full bathrooms, and a layout designed for long-term flexibility. The main level centers around a great room with double height ceilings that includes a large kitchen, dining area, and family room, naturally becoming the main gathering place for everything from everyday life to holidays and entertaining. Large windows bring in natural light throughout the home. There are two primary suites, each with its own private bathroom featuring a rain shower and body sprays, as well as a private balcony. With a minor modification, one of the suites could easily function as an in-law suite, with a separate main-level entrance, creating a comfortable option for multi-generational living. Throughout the home you'll find spaces designed for everyone, whether that's working from home, studying, hosting guests, pursuing hobbies, or simply finding a quiet place to relax. Multiple areas can serve as offices, sitting rooms, playrooms, fitness spaces, or media rooms depending on your needs. The oversized, partially finished garage offers even more possibilities. In addition to providing ample parking and storage, it could be adapted into a mudroom, workshop, creative space, or additional storage area. Two laundry facilities are offered for convenience, one in the basement and one on the upper level. The beautiful wooded lot shows through the large windows and allows for both intimate outdoor gatherings and larger ones for outdoor cooking or the fire pit. Every detail has been thought through, from the built-in night lights in the bathrooms to the appliance garage in the kitchen, to the ability to customize as needed. With 5 full bathrooms, and several living spaces, the layout allows household members to have privacy without feeling disconnected from one another. The result is a home that can adapt as your needs change over time. Located close to shopping, restaurants, parks, and major commuter routes, this home combines convenience with the kind of space and flexibility that's becoming increasingly difficult to find.
/u.realgeeks.media/rebrokerages/header.png)
Additional Information
- Acres
- 0.50
- Lot Size
- 21,780
- Living Area
- 4,021
- Exterior Features
- Flood Lights, Gutter System
- Roof
- Architectural Shingle
- Appliances
- Built-In Microwave, Dishwasher, Disposal, Dryer, Dryer - Electric, Dryer - Front Loading, Exhaust Fan, Oven - Single, Oven/Range - Electric, Range Hood, Stainless Steel Appliances, Washer - Front Loading, Washer/Dryer Stacked, Water Heater
- Cooling
- Central A/C, Multi Units, Zoned
- Heating
- Forced Air, Zoned
- Basement
- Yes
- Taxes
- $6,010
Mortgage Calculator
Listing courtesy of Your Way Realty LLC. Contact: 2402588662