9018 Brucewood Drive, Midlothian, VA 23235
- $430,000
- 3
- BD
- 3
- BA
- 2,250
- SqFt




- List Price
- $430,000
- Days on Market
- 10
- MLS#
- CVR-2622933
- Status
- ACTIVE
- Type
- Single Family Residential
- Style
- Two Story
- Year Built
- 1971
- Bedrooms
- 3
- Full-baths
- 3
- County
- Chesterfield
- Region
- 64 - Chesterfield
- Neighborhood
- Brighton Green
- Subdivision
- Brighton Green
Property Description
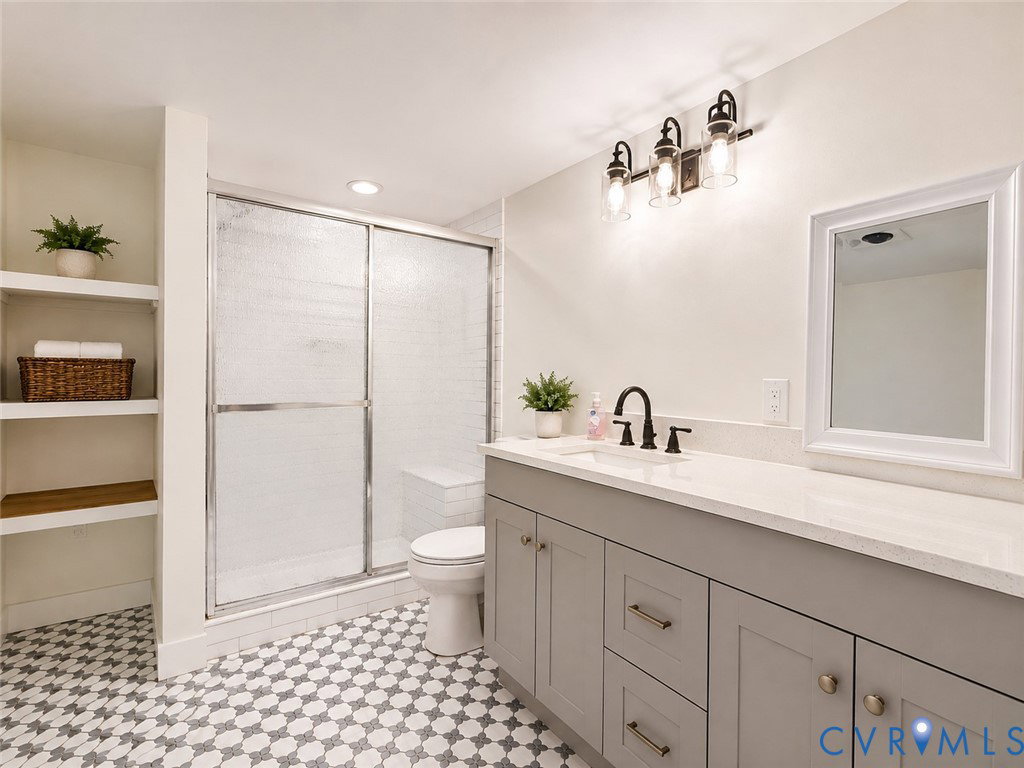
Welcome to 9018 Brucewood Drive—a spacious and versatile home tucked into a quiet, private setting while remaining convenient to shopping, dining and everyday essentials. Situated on a .43-acre lot, this property offers flexible living spaces across two finished levels. The main level features three bedrooms, including a primary suite with a private bath, along with a large living room, dining area and bright kitchen. Refinished hardwood floors flow through the living room, dining area and hallway, while striking exposed ceiling beams add warmth and character. Step outside onto the expansive rear deck overlooking the backyard—an inviting setting for relaxing or entertaining. The fully renovated lower level offers excellent multigenerational or guest-suite potential. Highlights include a beautiful second kitchen with white cabinetry, genuine marble countertops, a large island and newer appliances; new LVP flooring throughout; a spacious living area; a full bathroom; laundry; a large room with an oversized walk-in closet; and an additional flexible room ideal for an office, game room or hobby space. A separate entrance and walkout access to the rear brick patio provide added convenience. The lower-level has an operable gas fireplace that has been sealed. Outside, enjoy mature trees, abundant privacy, a partially fenced backyard and a storage shed. The riding mower in the shed conveys. Additional features include a whole-house backup generator, carport and a fully paved driveway with parking for multiple vehicles. All appliances convey. A rare opportunity offering generous space, flexibility and a convenient location!
/u.realgeeks.media/rebrokerages/header.png)
Additional Information
- Acres
- 0.43
- Living Area
- 2,250
- Exterior Features
- Paved Driveway
- Elementary School
- Crestwood
- Middle School
- Robious
- High School
- James River
- Roof
- Shingle
- Cooling
- Central Air
- Heating
- Electric, Forced Air
- Basement
- Partial
- Taxes
- $3,528
Mortgage Calculator
Listing courtesy of Samson Properties. Contact:

All or a portion of the multiple listing information is provided by the Central Virginia Regional Multiple Listing Service, LLC, from a copyrighted compilation of listings. All CVR MLS information provided is deemed reliable but is not guaranteed accurate. The compilation of listings and each individual listing are © 2026 Central Virginia Regional Multiple Listing Service, LLC. All rights reserved. Real estate properties marked with the Central Virginia MLS (CVRMLS) icon are provided courtesy of the CVRMLS IDX database. The information being provided is for a consumer's personal, non-commercial use and may not be used for any purpose other than to identify prospective properties for purchasing. IDX information updated .