1107 Royal Ridge Road, Midlothian, VA 23114
- $510,000
- 5
- BD
- 3
- BA
- 2,541
- SqFt




- List Price
- $510,000
- Days on Market
- 5
- MLS#
- CVR-2621687
- Status
- ACTIVE
- Type
- Single Family Residential
- Style
- Colonial, Two Story
- Year Built
- 1982
- Bedrooms
- 5
- Full-baths
- 2
- Half-baths
- 1
- County
- Chesterfield
- Region
- 62 - Chesterfield
- Neighborhood
- Queensmill
- Subdivision
- Queensmill
Property Description
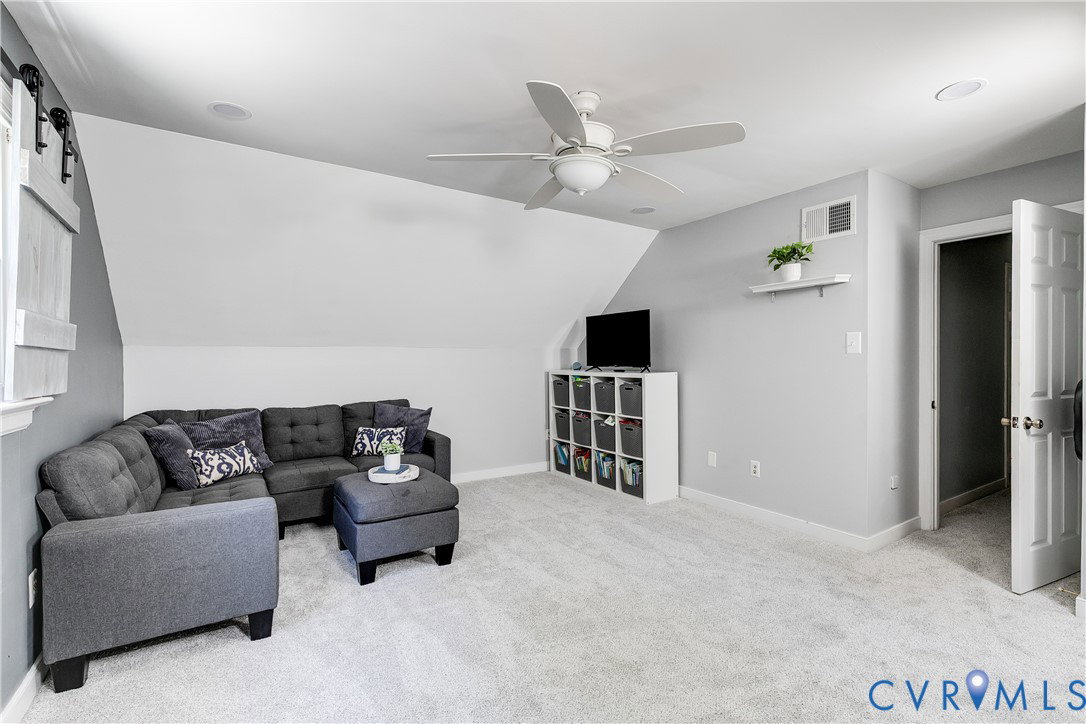
Welcome to this lovely five bedroom home in Queensmill, where spacious living areas and thoughtful updates create a warm and comfortable place to call home. The home features formal living and dining rooms, a spacious family room with a wood-burning fireplace, and a bright Florida room with a vaulted ceiling, ceramic tile flooring, ceiling fan, and new sliding glass doors installed in 2024. The updated kitchen offers brand-new quartz countertops, ceramic tile flooring, recessed lighting, a built-in desk, white cabinetry, and stainless steel appliances, including a gas range, dishwasher, refrigerator, and built-in microwave. The adjoining eat-in area provides easy access to the deck, making indoor and outdoor entertaining a breeze. Hardwood floors add charm to the dining room, which also opens to the sunroom. Upstairs, the large primary suite includes a walk-in closet and a beautifully remodeled en-suite bath featuring a granite vanity and an oversized ceramic tile shower. All bedrooms offer closet space, giving everyone room to stay organized and comfortable. Over the past few years, the home has been carefully maintained and updated with fresh paint, new toilets, new carpet upstairs and in the family room, replacement windows, a new vapor barrier in 2024, and recently stained front porch and back deck areas. The sunroom also features a new roof, and the two-tier deck includes sheet metal beneath the upper level for convenient waterproof storage. With its generous living spaces, extensive updates, and desirable Queensmill location, this home is ready for its next owner!
/u.realgeeks.media/rebrokerages/header.png)
Additional Information
- Acres
- 0.58
- Living Area
- 2,541
- Exterior Features
- Deck, Porch, Paved Driveway
- Elementary School
- Evergreen
- Middle School
- Tomahawk Creek
- High School
- Midlothian
- Roof
- Composition, Shingle
- Appliances
- Dryer, Dishwasher, Gas Cooking, Microwave, Oven, Refrigerator, Stove, Trash Compactor, Washer
- Cooling
- Central Air
- Heating
- Forced Air, Natural Gas
- Pool
- Yes
- Basement
- Crawl Space
- Taxes
- $4,223
Mortgage Calculator
Listing courtesy of Providence Hill Real Estate. Contact:

All or a portion of the multiple listing information is provided by the Central Virginia Regional Multiple Listing Service, LLC, from a copyrighted compilation of listings. All CVR MLS information provided is deemed reliable but is not guaranteed accurate. The compilation of listings and each individual listing are © 2026 Central Virginia Regional Multiple Listing Service, LLC. All rights reserved. Real estate properties marked with the Central Virginia MLS (CVRMLS) icon are provided courtesy of the CVRMLS IDX database. The information being provided is for a consumer's personal, non-commercial use and may not be used for any purpose other than to identify prospective properties for purchasing. IDX information updated .