1901 Liesfeld Parkway, Glen Allen, VA 23060
- $615,000
- 4
- BD
- 4
- BA
- 2,892
- SqFt




- List Price
- $615,000
- Days on Market
- 12
- MLS#
- CVR-2621475
- Status
- ACTIVE
- Type
- Townhome
- Style
- Row House
- Year Built
- 2011
- Bedrooms
- 4
- Bathrooms
- 4
- Full-baths
- 3
- Half-baths
- 1
- County
- Henrico
- Region
- 22 - Henrico
- Neighborhood
- West Broad Village
- Subdivision
- West Broad Village
Property Description
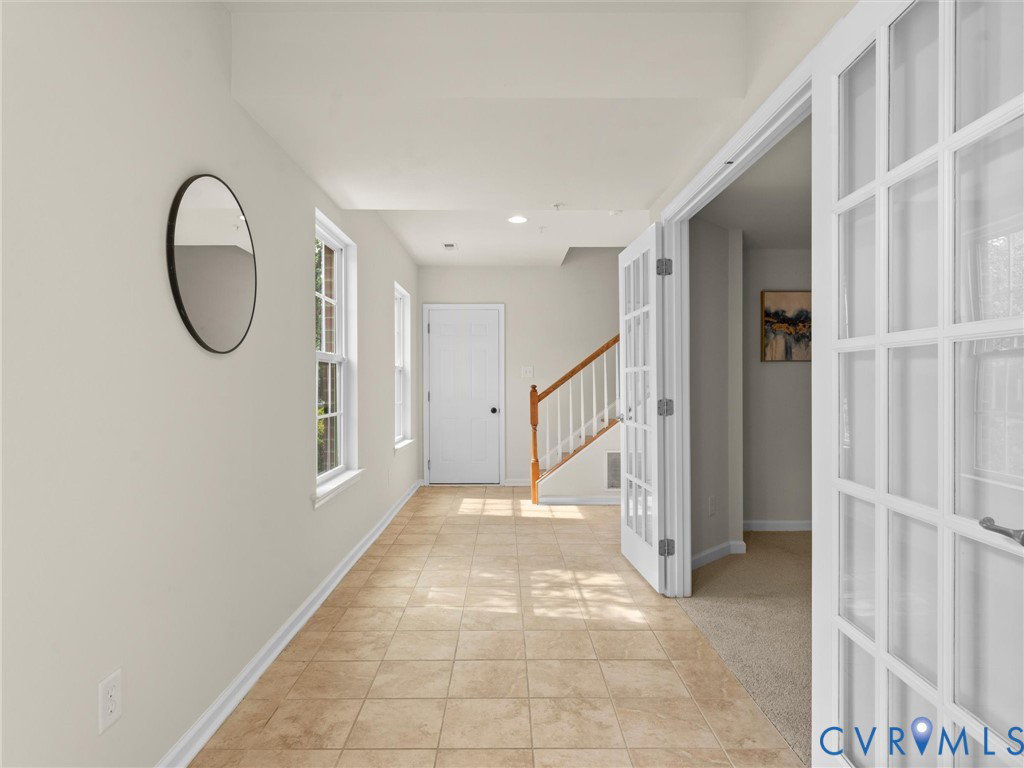
1901 Liesfeld Parkway offers the best of the West Broad Village lifestyle, with shopping, dining, fitness, groceries, walking trails, and neighborhood amenities just steps from your door. This spacious three-level end-unit townhome is filled with natural light and has just received a thorough makeover, including fresh interior paint, new carpeting, updated appliances, and system maintenance. The first floor offers outstanding flexibility and can easily serve as a second primary suite, media/game room, home office, or private guest space, conveniently located next to the two-car garage. The second level provides a more traditional floor plan for those who appreciate defined living spaces. The living and dining rooms are separate and can be closed off for added privacy, while the family room opens to the kitchen for comfortable everyday living. As an end unit, the family room enjoys an impressive wall of windows on two sides, flooding the space with natural light. The kitchen features a raised island and new appliances. Upstairs are three bedrooms, including a generously sized primary suite with a walk-in closet and spacious private bath. Enjoy the convenience of walking to Whole Foods, ACAC, restaurants, shops, and neighborhood amenities. Walking trails connect throughout the community, and the Short Pump Dog Park is approximately a mile away. With its exceptional location, abundant natural light, flexible floor plan, and recent improvements, 1901 Liesfeld Parkway offers a lifestyle that is difficult to duplicate in Richmond's Far West End
/u.realgeeks.media/rebrokerages/header.png)
Additional Information
- Acres
- 0.04
- Living Area
- 2,892
- Exterior Features
- Sprinkler/Irrigation
- Elementary School
- Colonial Trail
- Middle School
- Short Pump
- High School
- Deep Run
- Roof
- Composition
- Appliances
- Cooktop, Double Oven, Dishwasher, Disposal, Gas Water Heater, Ice Maker, Microwave, Range, Refrigerator, Range Hood, Tankless Water Heater, Washer
- Cooling
- Central Air, Zoned
- Heating
- Electric, Forced Air, Heat Pump, Natural Gas, Zoned
- Pool
- Yes
- Taxes
- $4,899
Mortgage Calculator
Listing courtesy of RE/MAX Commonwealth. Contact: wallyhughes@gmail.com

All or a portion of the multiple listing information is provided by the Central Virginia Regional Multiple Listing Service, LLC, from a copyrighted compilation of listings. All CVR MLS information provided is deemed reliable but is not guaranteed accurate. The compilation of listings and each individual listing are © 2026 Central Virginia Regional Multiple Listing Service, LLC. All rights reserved. Real estate properties marked with the Central Virginia MLS (CVRMLS) icon are provided courtesy of the CVRMLS IDX database. The information being provided is for a consumer's personal, non-commercial use and may not be used for any purpose other than to identify prospective properties for purchasing. IDX information updated .