8147 Carriage Homes Drive, Glen Allen, VA 23294
- $486,000
- 3
- BD
- 3
- BA
- 2,149
- SqFt






- List Price
- $486,000
- Days on Market
- 14
- MLS#
- CVR-2621425
- Status
- ACTIVE
- Type
- Condo
- Style
- Row House, Two Story
- Year Built
- 2022
- Bedrooms
- 3
- Bathrooms
- 3
- Full-baths
- 2
- Half-baths
- 1
- County
- Henrico
- Region
- 34 - Henrico
- Neighborhood
- Westchase
- Subdivision
- Westchase
Property Description
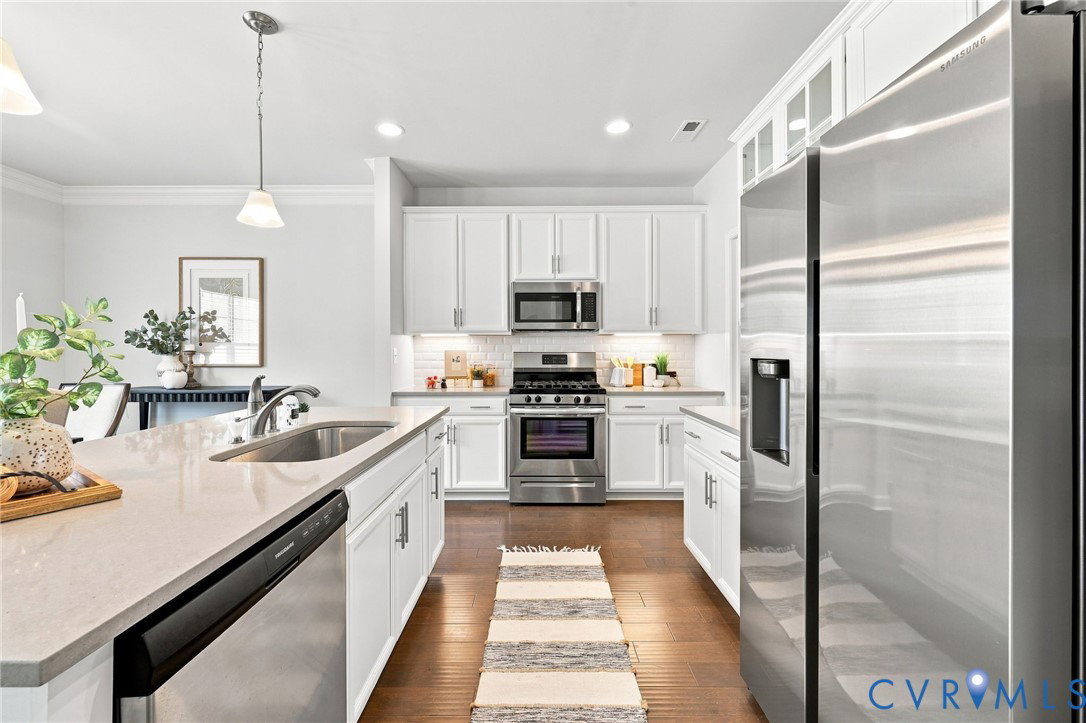
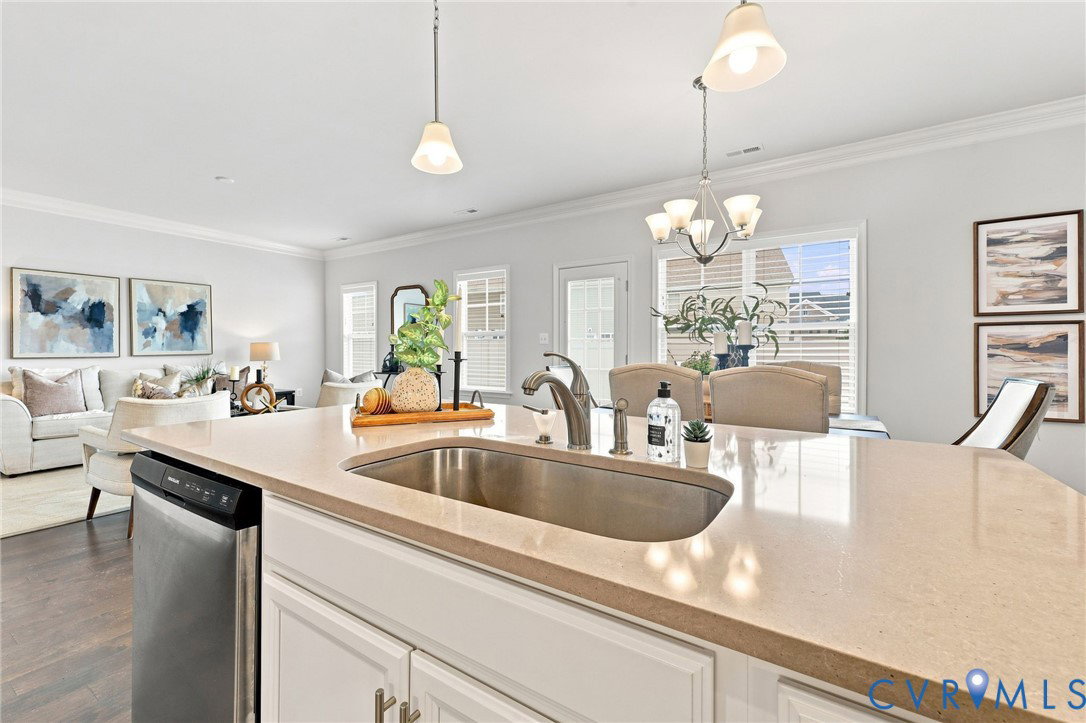
Pristine 3-bedroom, 2.5-bath townhome in West Chase, conveniently located in Richmond’s West End. This home shows like a model and is filled with thoughtful upgrades. The Jackson floor plan features beautiful floors (hand hewn accents), a two-car garage with built-in storage, and a bump-out that adds extra space to the front bedrooms. The designer kitchen offers quartz countertops, a large center island, stainless steel appliances (including gas cooking), a dedicated coffee bar, and a walk-in pantry. The open kitchen and living area is ideal for entertaining and flows effortlessly onto the oversized rear patio. Just off the garage, the mudroom and storage area provides a convenient everyday drop zone. Upstairs, the spacious primary suite features a tray ceiling, custom window treatments, two impressive walk-in closets, and a luxurious en-suite bath with a double vanity, soaking tub, and private water closet. Two spacious guest bedrooms, a stylish hall bath, and an upstairs laundry room complete the second floor. West Chase offers tree-lined streets and exceptional community amenities, including a resort-style pool, walking trails, pocket parks, and a clubhouse. This one truly has it all and is a must-see!
/u.realgeeks.media/rebrokerages/header.png)
Additional Information
- Acres
- 0.07
- Living Area
- 2,149
- Elementary School
- Dumbarton
- Middle School
- Brookland
- High School
- Tucker
- Roof
- Composition
- Cooling
- Central Air
- Heating
- Forced Air, Natural Gas
- Pool
- Yes
- Taxes
- $3,742
Mortgage Calculator
Listing courtesy of Coldwell Banker Avenues. Contact:

All or a portion of the multiple listing information is provided by the Central Virginia Regional Multiple Listing Service, LLC, from a copyrighted compilation of listings. All CVR MLS information provided is deemed reliable but is not guaranteed accurate. The compilation of listings and each individual listing are © 2026 Central Virginia Regional Multiple Listing Service, LLC. All rights reserved. Real estate properties marked with the Central Virginia MLS (CVRMLS) icon are provided courtesy of the CVRMLS IDX database. The information being provided is for a consumer's personal, non-commercial use and may not be used for any purpose other than to identify prospective properties for purchasing. IDX information updated .