11536 Chester Village Drive, Chester, VA 23831
- $625,000
- 4
- BD
- 4
- BA
- 3,158
- SqFt




- List Price
- $625,000
- Days on Market
- 6
- MLS#
- CVR-2621368
- Status
- ACTIVE
- Type
- Single Family Residential
- Style
- Custom, Two Story
- Year Built
- 2004
- Bedrooms
- 4
- Full-baths
- 3
- Half-baths
- 1
- County
- Chesterfield
- Region
- 52 - Chesterfield
- Neighborhood
- Chester Village Green
- Subdivision
- Chester Village Green
Property Description
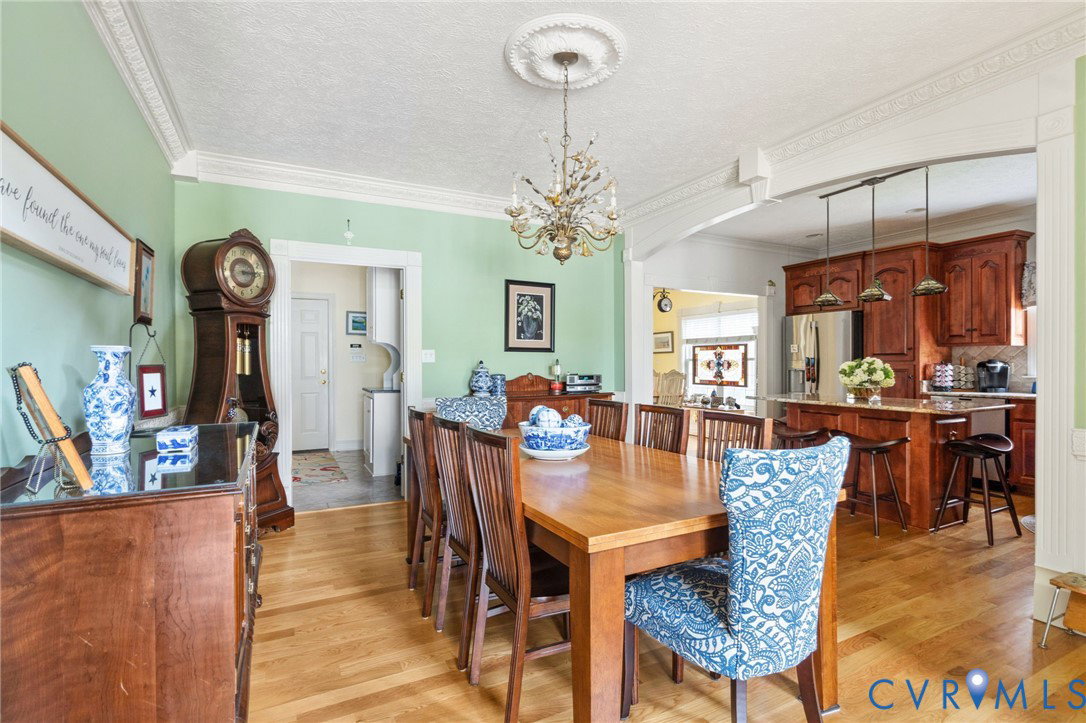
Welcome to this truly exceptional CUSTOM-BUILT home in Chester Village, personally designed and constructed by renowned builder James E. Higgins & Son as his own residence. Built with uncompromising quality, superior craftsmanship, and meticulous attention to detail, this one-of-a-kind home offers 3,158 square feet with 4 bedrooms, 3.5 bathrooms, including a desirable first-floor primary suite, plus a versatile third-floor bonus room with a full bath—perfect for guests, recreation, or a private retreat. A dedicated home office with custom built-in shelving creates the perfect personal library or work-from-home space. The completely renovated kitchen (2022) features granite countertops, a large center island, new appliances, gas cooking, and an InstaHot system, while all bathrooms were updated in 2024. Extensive custom trim and millwork add timeless elegance throughout, and dual-zone natural gas heating, regularly serviced HVAC systems, and well-maintained fireplaces reflect the exceptional care this home has received. Major improvements include a new roof and awnings (2018), gutter guards, and a whole-house generator (2020), allowing you to simply move in and enjoy. Relax on the tiled screened porch, entertain on the private patio, and enjoy the beautifully landscaped grounds maintained by the HOA for a truly low-maintenance lifestyle. The oversized rear-entry two-car garage offers abundant storage and additional parking. Perfectly situated in the heart of Chester Village, you'll love the rare walkability to restaurants, coffee and ice cream shops, boutiques, nail salons, pharmacies, and the beloved Chester Farmers Market. This is a rare opportunity to own a truly custom home where quality, thoughtful updates, an unbeatable location, and pride of ownership come together.
/u.realgeeks.media/rebrokerages/header.png)
Additional Information
- Acres
- 0.22
- Living Area
- 3,158
- Exterior Features
- Sprinkler/Irrigation, Lighting, Porch, Paved Driveway
- Elementary School
- Ecoff
- Middle School
- Carver
- High School
- Thomas Dale
- Roof
- Composition, Metal
- Appliances
- Dryer, Dishwasher, Gas Cooking, Disposal, Gas Water Heater, Microwave, Refrigerator, Range Hood, Washer
- Cooling
- Central Air, Zoned
- Heating
- Natural Gas, Zoned
- Taxes
- $4,189
Mortgage Calculator
Listing courtesy of KW Metro Center. Contact: (804) 858-9000

All or a portion of the multiple listing information is provided by the Central Virginia Regional Multiple Listing Service, LLC, from a copyrighted compilation of listings. All CVR MLS information provided is deemed reliable but is not guaranteed accurate. The compilation of listings and each individual listing are © 2026 Central Virginia Regional Multiple Listing Service, LLC. All rights reserved. Real estate properties marked with the Central Virginia MLS (CVRMLS) icon are provided courtesy of the CVRMLS IDX database. The information being provided is for a consumer's personal, non-commercial use and may not be used for any purpose other than to identify prospective properties for purchasing. IDX information updated .