10944 Rushing Rapids Lane, Glen Allen, VA 23059
- $527,325
- 4
- BD
- 4
- BA
- 2,544
- SqFt




- List Price
- $527,325
- Days on Market
- 13
- MLS#
- CVR-2620711
- Status
- COMING SOON
- Type
- Townhome
- Style
- Row House
- Year Built
- 2026
- Bedrooms
- 4
- Bathrooms
- 4
- Full-baths
- 3
- Half-baths
- 1
- County
- Henrico
- Region
- 34 - Henrico
- Neighborhood
- River Mill
- Subdivision
- River Mill
Property Description
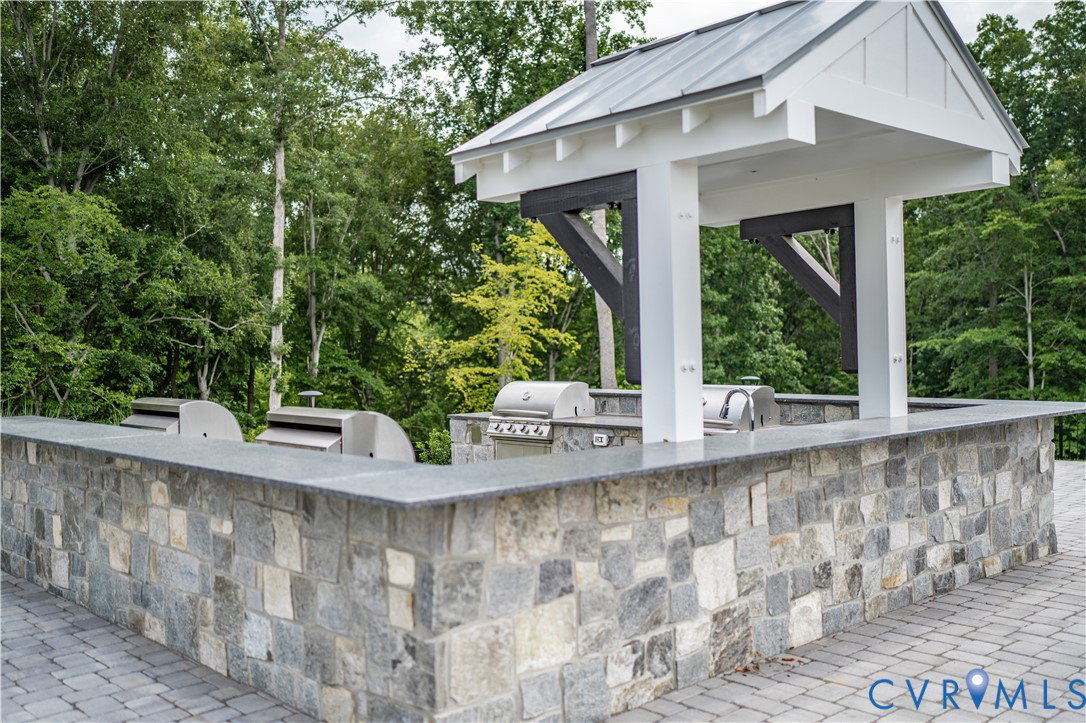
Community Grand Opening - Newest Section of River Mill Townhomes! Join VIP List for priority access to information and appointments! The Corbin features three levels of thoughtfully-designed living space, 2-car garage, 4 BEDROOMS and open concept living! ACT SOON - Purchaser still has time to personalize their home by selecting design finishes. The kitchen features a large center island, abundant counter space, and pantry, flowing seamlessly into the family room and dining area. A covered SCREEN PORCH and patio provide additional outdoor living space, the perfect space to unwind each evening. Upstairs, the Primary Suite is the epitome of a serene oasis, including a large walk-in closet and ensuite bath with double vanity, and 8' SPA SHOWER. Two additional bedrooms, a shared bath with dual sinks, and a convenient laundry room complete the second floor. On the third level, you have a huge bedroom - use it as intended or make it a playroom or home office, whatever best fits your lifestyle! The third floor has ample storage and a full bath. River Mill is a master-planned community built along the Chickahominy River in Glen Allen, VA. The convenient location is near top school districts and offers residents a variety of active lifestyle perks including miles of natural biking trails, a pool and a clubhouse, amphitheater, and scenic views along the river. It is no surprise that River Mill has been recognized with several awards, including being named the Home Builder Association of Virginia's Community of the Year. Townhome is under construction - Photos and tours are from builder's library and shown as examples only (colors, features and options will vary).
/u.realgeeks.media/rebrokerages/header.png)
Additional Information
- Living Area
- 2,544
- Exterior Features
- Sprinkler/Irrigation, Porch, Paved Driveway
- Elementary School
- Greenwood
- Middle School
- Hungary Creek
- High School
- Glen Allen
- Roof
- Shingle
- Appliances
- Dishwasher, Gas Water Heater, Microwave, Oven, Tankless Water Heater
- Cooling
- Central Air
- Heating
- Forced Air, Natural Gas
- Pool
- Yes
- Taxes
- $4,588
Mortgage Calculator
Listing courtesy of HHHunt Realty Inc. Contact:

All or a portion of the multiple listing information is provided by the Central Virginia Regional Multiple Listing Service, LLC, from a copyrighted compilation of listings. All CVR MLS information provided is deemed reliable but is not guaranteed accurate. The compilation of listings and each individual listing are © 2026 Central Virginia Regional Multiple Listing Service, LLC. All rights reserved. Real estate properties marked with the Central Virginia MLS (CVRMLS) icon are provided courtesy of the CVRMLS IDX database. The information being provided is for a consumer's personal, non-commercial use and may not be used for any purpose other than to identify prospective properties for purchasing. IDX information updated .