4918 St Robert Court, Chester, VA 23237
- $474,900
- 3
- BD
- 3
- BA
- 2,093
- SqFt






- List Price
- $474,900
- Days on Market
- 5
- MLS#
- CVR-2620655
- Status
- ACTIVE
- Type
- Single Family Residential
- Style
- Ranch
- Year Built
- 2026
- Bedrooms
- 3
- Full-baths
- 2
- Half-baths
- 1
- County
- Chesterfield
- Region
- 52 - Chesterfield
- Neighborhood
- Kings Park
- Subdivision
- Kings Park
Property Description

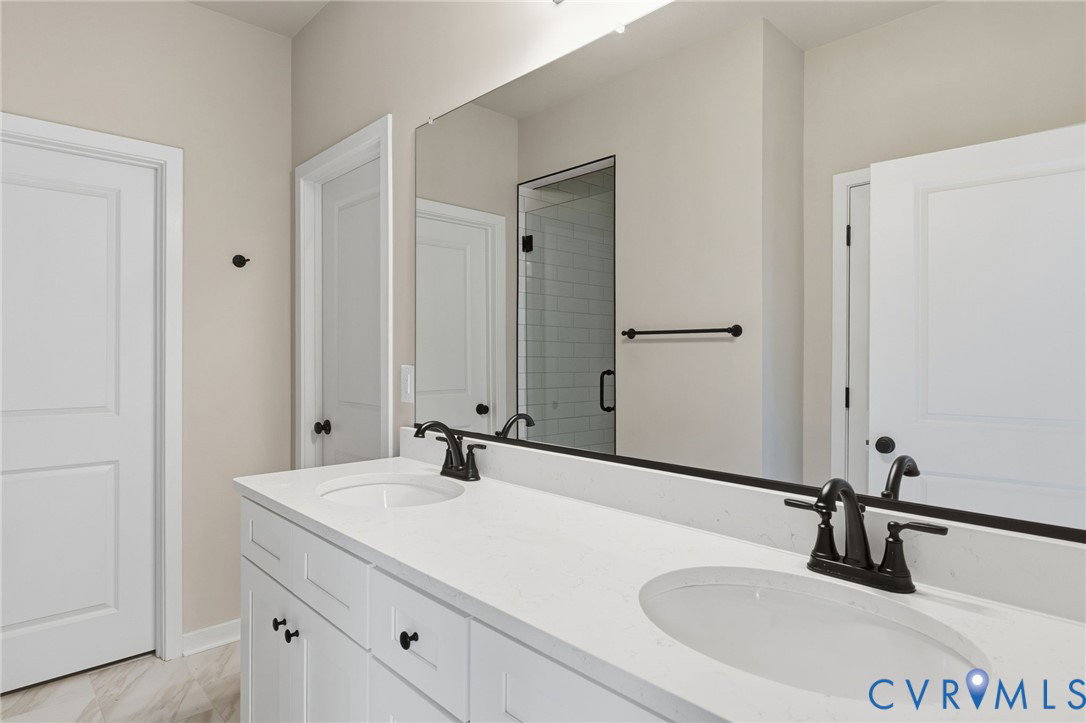
One of the final opportunities in to be in Kings Park! The St. Lucy floorplan is a fan favorite, featuring all the features homeowners are looking for! Spanning 2093 sq ft, this home features one floor living at its finest. Enter from your full front porch to find LVP flooring spanning in foyer and into the main living area. Bedrooms 2 and 3 are tucked way with access to shared hall bath. Powder room and large utility closet are situated right by garage. The kitchen, dining room, and family room flow seamlessly together. The kitchen offers large island, ss appliances, quartz countertops, and upgraded cabinetry. The great room has plenty of space to relax in front of the fireplace. Office is tucked away by the laundry room and large walk in pantry. The primary suite wows with large walk in closet, and dual sinks, and large walk in shower. Convenient to 288 and 95, Kings Park has the perfect location!
/u.realgeeks.media/rebrokerages/header.png)
Additional Information
- Acres
- 0.31
- Living Area
- 2,093
- Elementary School
- Salem
- Middle School
- Salem
- High School
- Bird
- Roof
- Shingle
- Appliances
- Dishwasher, Electric Cooking, Disposal, Gas Water Heater, Microwave, Range, Water Heater
- Cooling
- Central Air
- Heating
- Electric, Heat Pump, Natural Gas
- Basement
- Crawl Space
- Taxes
- $560
Mortgage Calculator
Listing courtesy of Long & Foster REALTORS. Contact: (804) 402-4974

All or a portion of the multiple listing information is provided by the Central Virginia Regional Multiple Listing Service, LLC, from a copyrighted compilation of listings. All CVR MLS information provided is deemed reliable but is not guaranteed accurate. The compilation of listings and each individual listing are © 2026 Central Virginia Regional Multiple Listing Service, LLC. All rights reserved. Real estate properties marked with the Central Virginia MLS (CVRMLS) icon are provided courtesy of the CVRMLS IDX database. The information being provided is for a consumer's personal, non-commercial use and may not be used for any purpose other than to identify prospective properties for purchasing. IDX information updated .